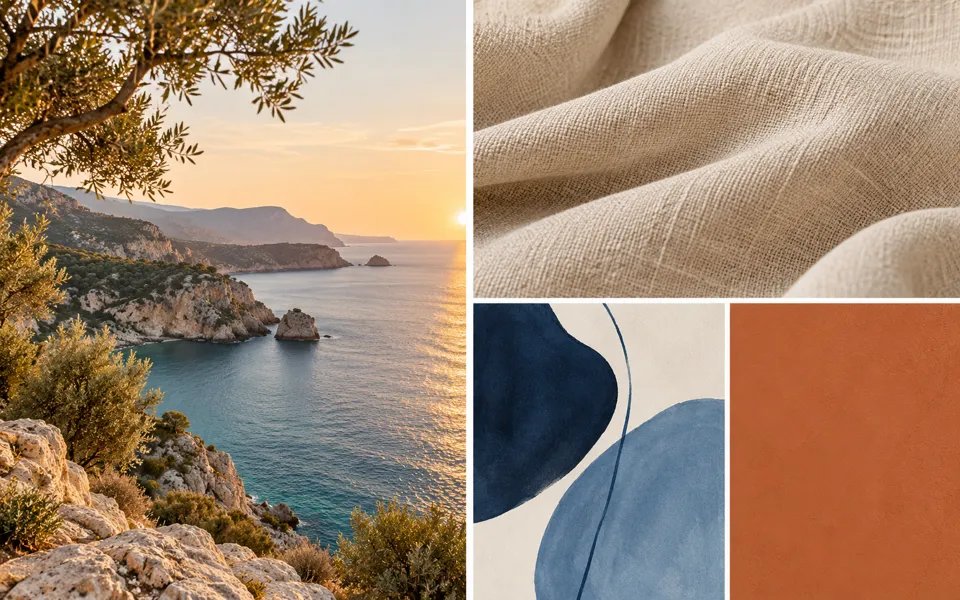
AI Architecture Generator
Turn a sketch, model screenshot, building photo or written idea into an architectural concept. Set materials, site, geometry guidance and presentation, then compare the result with your source.
Nano Banana 2 · Review your settings and credit quote
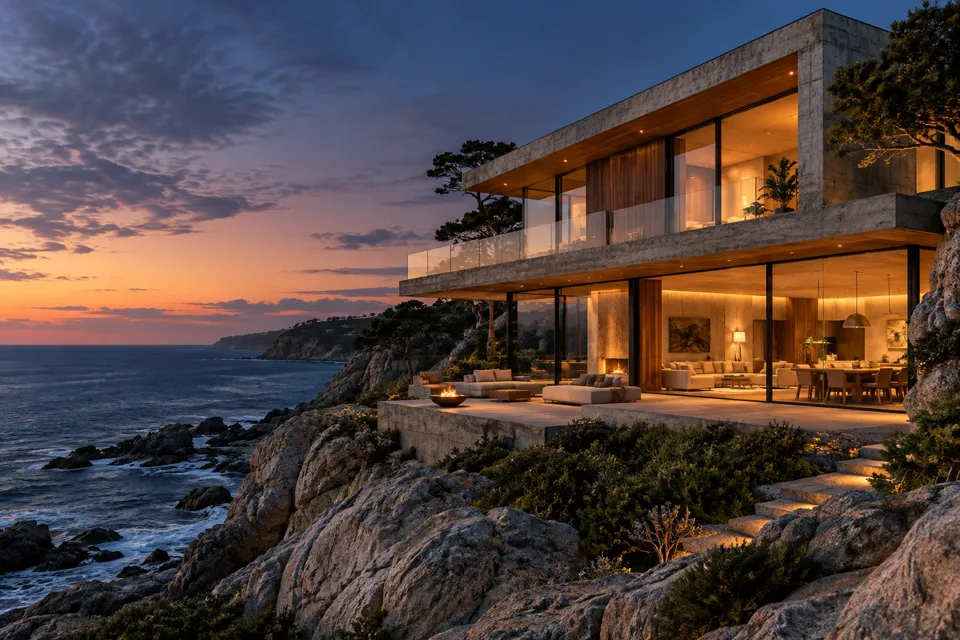
Develop a building concept from your starting point
- 01
Start with a building image or idea
Use one exterior sketch, 3D model screenshot or building photo. Add a separate style reference if useful. Text starts create a new building from your description.
- 02
Specify the architecture
Choose building type, style, presentation and lighting. Add materials, site context, features to keep and things to avoid. Review the architecture brief and credit quote.
- 03
Compare and refine
Check the result against your source with a wipe or side-by-side view. Download the original result, comparison PNG and written brief. Refine this building continues from the selected result with its saved settings.
Find a new way to see it.
Turn a sketch, model screenshot, building photo or written idea into an architectural concept. Set materials, site, geometry guidance and presentation, then compare the result with your source.
Add the requested inputs and use the quote to review the available settings before starting.
Explore related toolsFrequently asked questions
Clear policies on free channels, device privacy and file retention.
Read full product facts- Which source files can I use?
- Upload a clear PNG, JPEG or WebP of a sketch, model screenshot or building photograph. Choose the matching Source image type. Native CAD and 3D model files are not accepted; export an image from your design software first.
- Will it preserve the building geometry?
- Retain building geometry asks the model to keep the silhouette, storeys, roof form and opening positions. Explore facade details allows surface articulation and window treatments to change while retaining overall massing. Both keep the original viewpoint. These are written instructions, not precision locks; compare the actual result.
- What does the second reference image control?
- It guides materials, palette and style. The first image defines the building and viewpoint. Changing architecture style preserves both references and written details.
- Can I change the camera angle?
- Text starts offer street-level, straight-on facade and elevated three-quarter views. Image starts keep the source viewpoint and canvas so the design can be compared with the original.
- What are the presentation options?
- Choose a photorealistic render, monochrome clay study or architectural ink sketch. For clay and ink, material descriptions guide texture and joints rather than realistic surface color.
- Does this produce construction plans or a 3D model?
- No. It produces a visual concept, without verified dimensions, structural calculations or an editable 3D model.
- What can I download?
- The original generated file remains available at its supplied resolution. Image starts also offer a 2048 by 860 side-by-side PNG fitting both complete images. The architecture brief downloads as JSON with written settings and no private image links.
- How do pricing and file retention work?
- The server confirms the credit quote before you submit. Available specifications and credits are shown in the creator. See Pricing for monthly and annual subscriptions. Reference images upload when you prepare an AI task. Guest results expire after one hour; signed-in creations are retained for 30 days. Download what you want to keep.